
The Hidden Layers of a Room: What Designers See that You Don’t
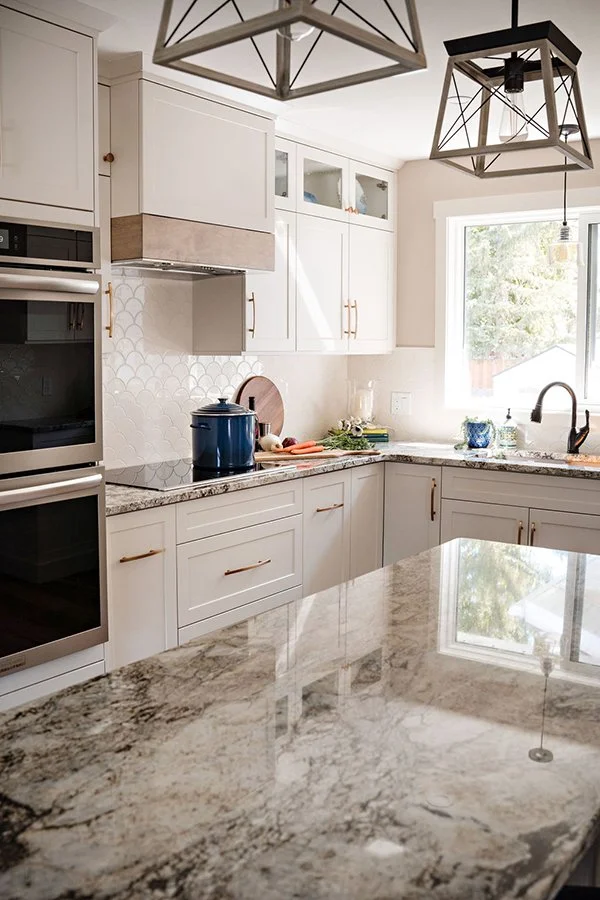
What do you see when you look at a new space? Do you see the completed space or a series of layers that have come together in unison? For most people it’s a collection of things that look inspiring and cohesive. For interior designers we see each and every layer of the home, from the structure to the lighting to the decor. We appreciate the harmony of a well planned and perfectly executed home.
One of the benefits to being able to see those hidden layers is that it’s then possible to correct the problems without ripping your room apart. Having a keen eye means you can tell that the paint colour is off and it’s not actually that you need new furniture. Or that the lighting is insufficient and you don’t need a new, updated kitchen. Being able to accurately assess the real issue can save you time and money in the long run.
What Are the Layers of a Home
Each home starts as just the structure. Most of the mechanics and electrical remains hidden from view but what’s behind the walls is controlling a lot of our comfort and ease of use in a space. From there, the layers are built slowly and methodically in order to create the home that you live in.
If you feel like you’re in a constant battle with your home you may be relieved to learn that there are several layers and by isolating each one you’ll be able to assess which one is causing most of the issues you’re experiencing.
1/ The Architecture

The design of your home, both interior and exterior is what we refer to as the architecture. The shape of your home, the window and door placement and the arrangement of interior rooms all collectively form the architecture of your space.
There’s little that can be done when the architecture is the issue. There are times when I visit a client and notice that the windows are not aligned for the best interior use. It’s easy to determine that the windows were placed according to the best interest of the home’s exterior. These are issues that will cost a lot of money to change and so most of us overlook those flaws.
2/ The Space Planning
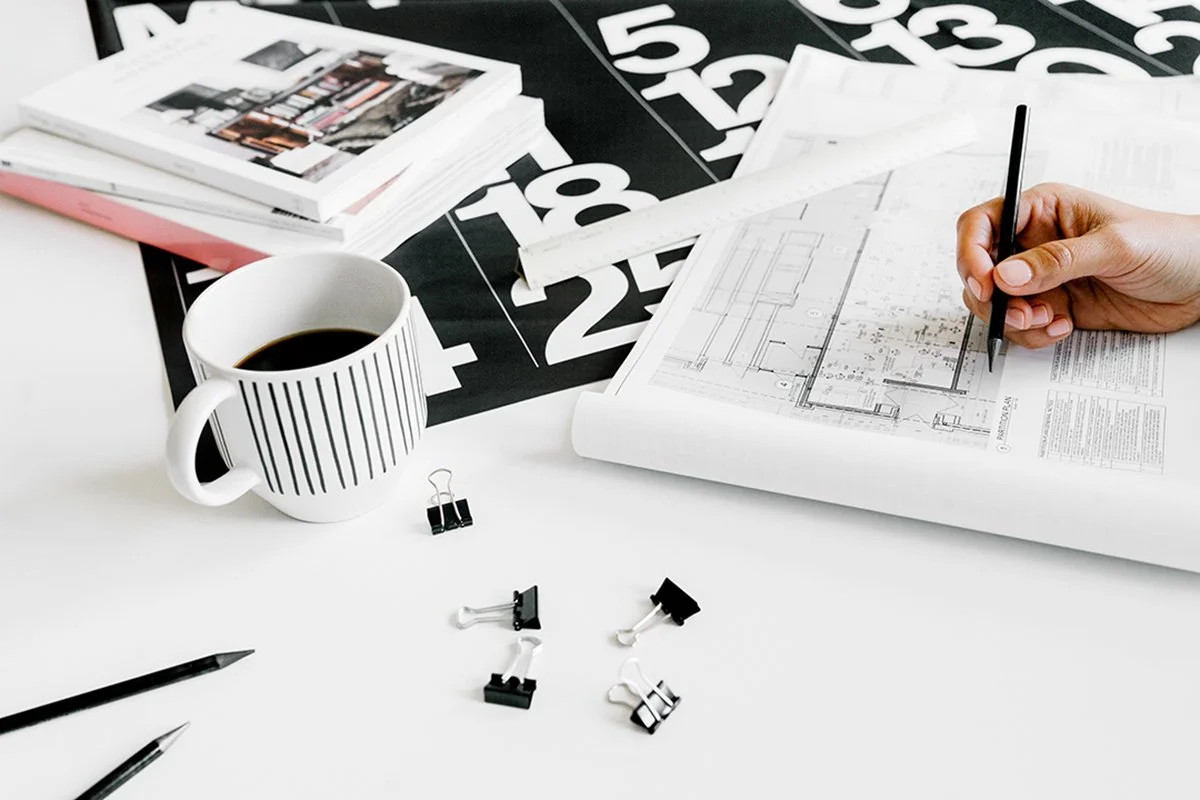
If your home was built using an interior designer then you can be fairly certain that the space planning is going to be efficient and aesthetically pleasing. When no designer has been included there are flaws in the space planning.
Often rooms have been assigned their usage without any rhyme or reason. The builder may have identified a space as a bedroom even when it has no window. Main living spaces can be too small to accommodate all of your furniture or rooms don’t flow effectively. You may be constantly critiquing your furniture selections as the reason the room feels overwhelmed by furniture when in fact, the space was never properly designed to begin with.
3/ The Interior Design

From flooring to cabinetry design to interior door selections, interior design is going to affect the enjoyment of your space. This touches all aspects of the way we live in our space and how much we enjoy our space.
You may be familiar with the work triangle in a kitchen. This allows us to have easy access to our stove, sink and fridge in a way that doesn’t take us out of the space. We should be able to quickly reach each of those three areas equally well when we’re using our kitchen. If the design of the space was not well executed you may find yourself continuously frustrated by the arrangement. It can leave you looking for ways to improve your conditions without realizing what the true culprit is.
4/ Interior Decorating
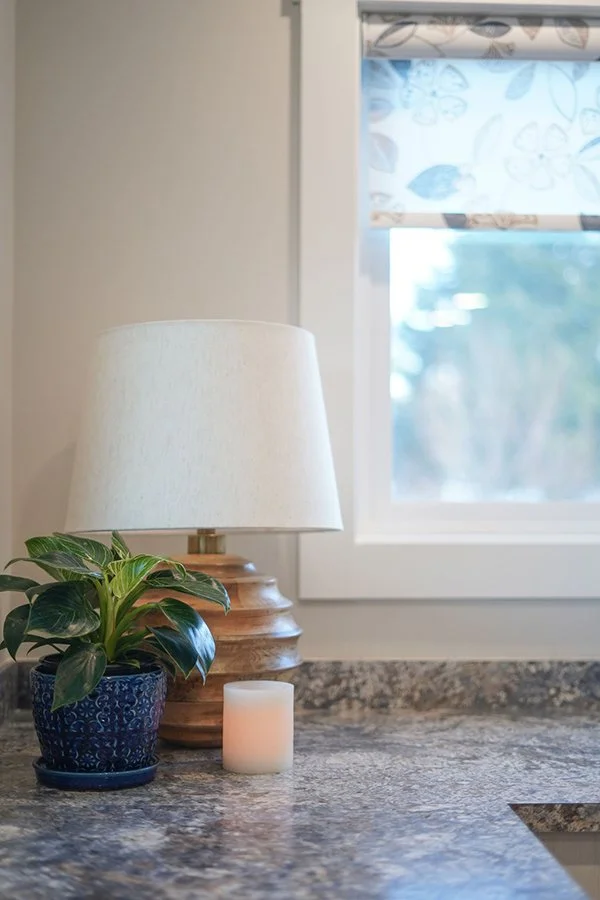
This layer is the most easily understood by the widest range of people. It’s the decorative touches that we add to our homes after the home’s architecture, space planning and interior design have been handled.
It’s easy for many of us to recognize when this layer is off and we can often identify the issues. Most of the issues can be resolved when it comes to decorating but only if you understand what the appropriate resolution would be.
What Designers See That You Don’t
As a designer there are things we see that immediately set our spidey senses into overdrive. We often aren’t even looking for flaws and maybe it’s an occupational hazard but everywhere I go, I see both the good and bad in every space. It’s not that I’m nitpicking but I can see from a mile away when there are too many competing wood tones or when the lighting is insufficient. Here are some of the biggest offenders to help you get control of your own home:
Circulation Paths and Traffic Flow
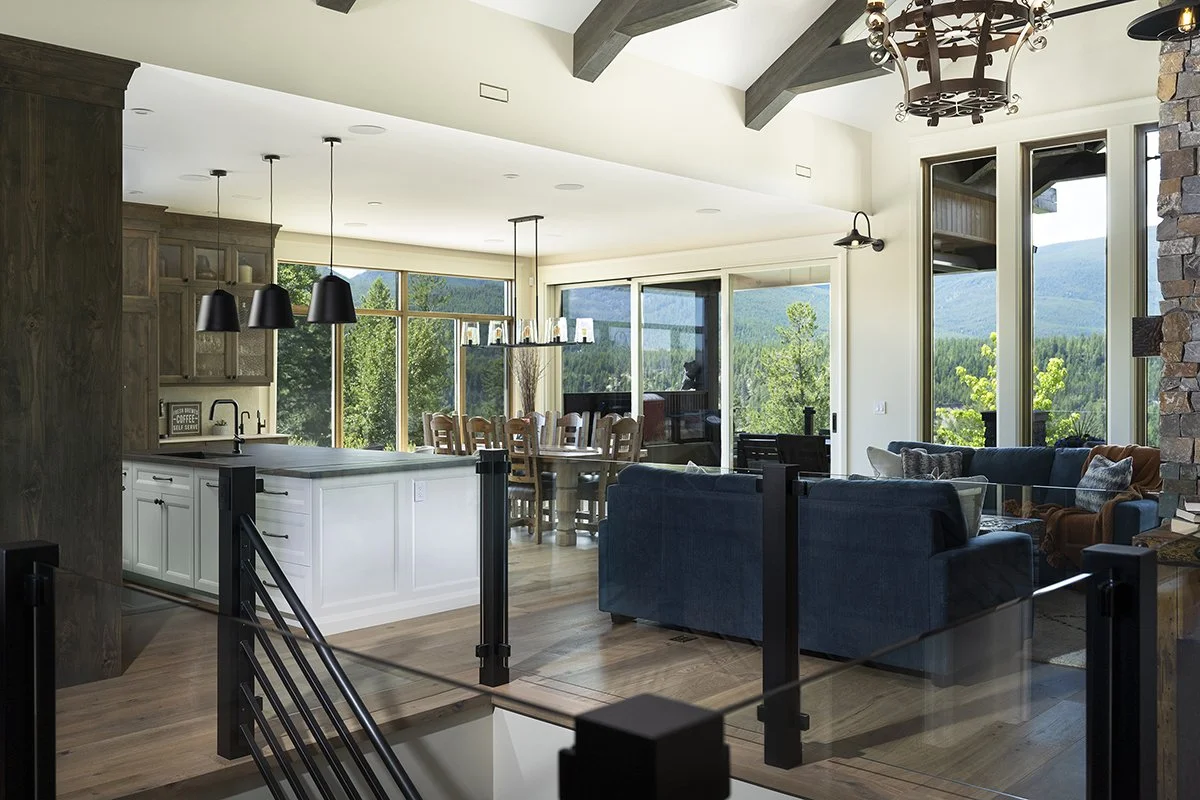
The way we move through a home should be intuitive and easy but that’s not always the case. Sometimes it’s because homeowners have added walls that weren’t there when the space planning was considered. Sometimes it’s the room usage which may have been changed from the original intent. And sometimes it’s in an effort to accommodate a family’s needs.
For instance, a growing family may use the laundry room to enter and exit the garage instead of using the front door. The steady stream of people coming in and out of that room may now have created a traffic flow issue for those wanting to use the laundry room as well as the adjoining powder room. Whenever you have too many people gathering in a single section of your home at the same time you’ve created a traffic flow issue.
Focal Point
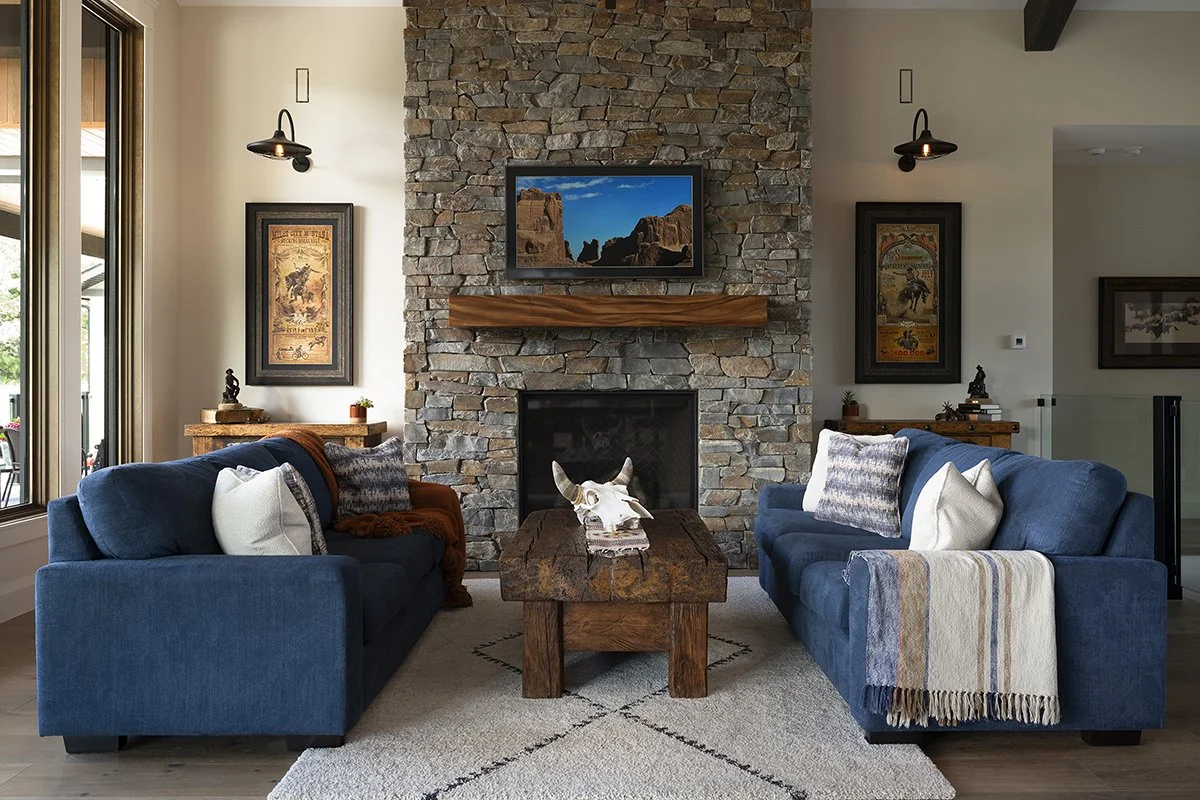
If you’re not familiar with this expression, a focal point is the obvious place that your eye will land when entering a room. Sometimes it’s architectural and sometimes it’s decorative.
In a room with a fireplace that will always be the focal point because architectural features always take precedence. Even when we don’t like the focal point and try to fight it by avoiding it, you’ll find it wins in the end. The best recourse is to address the problem and stop trying to deny that it’s the issue.
An oversized piece of artwork that’s accented by an art lamp can become a focal point in a room with no obvious focal point. Beautiful custom drapery can also be a focal point because your eyes are drawn to windows naturally but the curtains may allow your eyes to move from floor to ceiling and create more emphasis.
Lighting
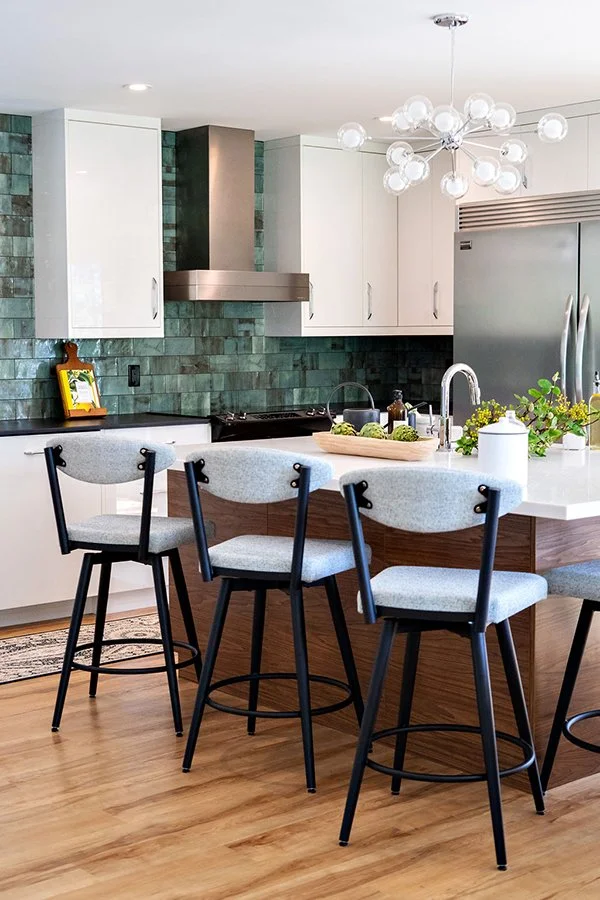
This is such an important layer in the overall design of your home and not enough attention is paid to it. Good lighting is quiet and disappears into the background. Alternatively, when a room’s lighting is off the entire room can be transformed into a dull, lifeless space. Read this post to learn more about lighting.
Most people aren’t aware that every room should include three main types of lighting:
Ambient - this is the overhead lighting that most homes have plenty of. It’s the recessed lighting as well as the decorative fixtures.
Task Lighting - this is what it sounds like, the bright light that is aimed at a specific task. This may be a desk lamp, a floor lamp for reading or under-cabinet lighting for cooking.
Accent Lighting - this is a single focus light that will help to draw attention to a single item. This is often art lights or lights focused on plants.
When lighting is inadequate your room will look off and you may not ever have considered this to be the source of frustration in the space.
The Functional Layer (Furniture)
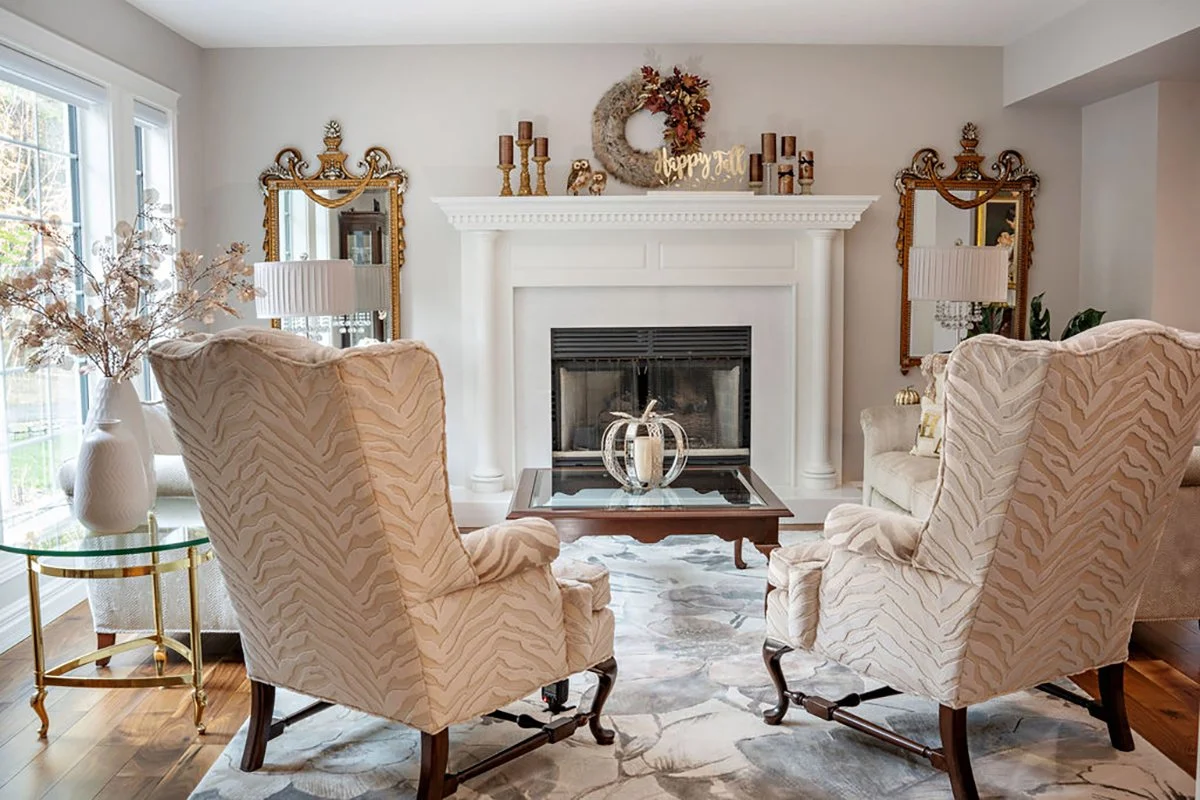
This one takes a lot of heat and is blamed for many of our homes’ issues. When we know our room has an issue but we can’t identify the issue we start attacking the furniture. Sometimes rightly and sometimes not.
We can have blindness when it comes to our own furniture and can’t see that the pieces we own aren’t doing their best work. This is often the case when we have moved and are trying to use all the furniture from our previous space.
Our furniture is a layer that needs to work with the architecture as well as the materials like flooring. It needs to get along with the paint on the walls and the decorative aspects of the space. Look at the shape, size and fabric when determining if your pieces still work in your home.
The Surface Layer (Decorative Touches)
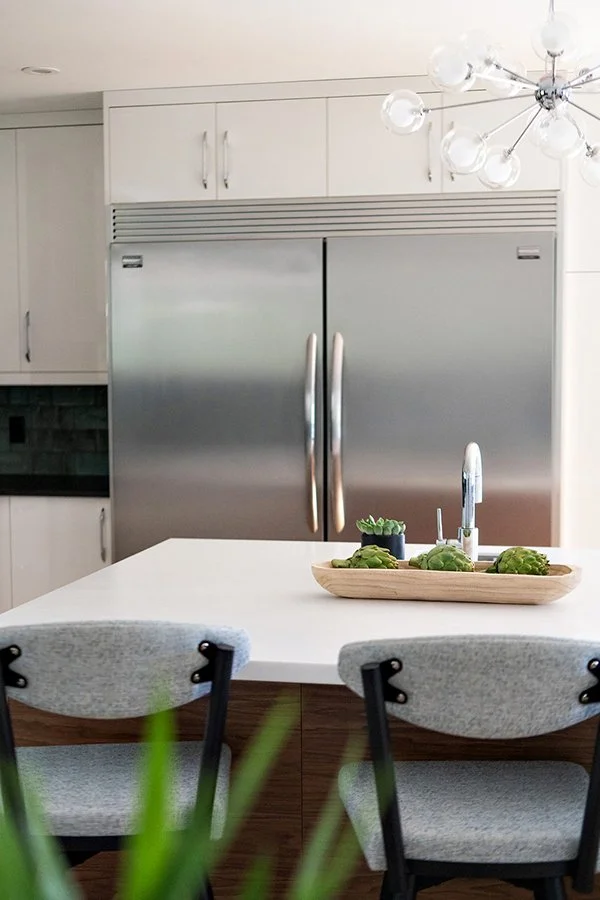
While we all love a big box store when we need an accessory for our home it may be holding your room back. Often we buy our decorative, finishing touches from a retailer without considering what’s in the home already. We haven’t taken into account the colours, patterns and textures in our space when we’re buying.
The small pieces seem like an afterthought for a lot of people but poorly selected rugs, artwork and decor pieces are like having a perfectly curated outfit and adding random pieces of jewelry. It may not ruin the entire outfit but it certainly won’t enhance the overall look.
Now you’re equipped to start analyzing your home the way a designer would. Look for the hidden layers and consider whether one of the more subtle layers has been causing big issues.
If you have a design or decorating project coming up, reach out to me. I’d love to discuss how I can help you with your project.
Warm regards,
Adrienne